Leave a Message

Thank you for your message. I will be in touch with you shortly.

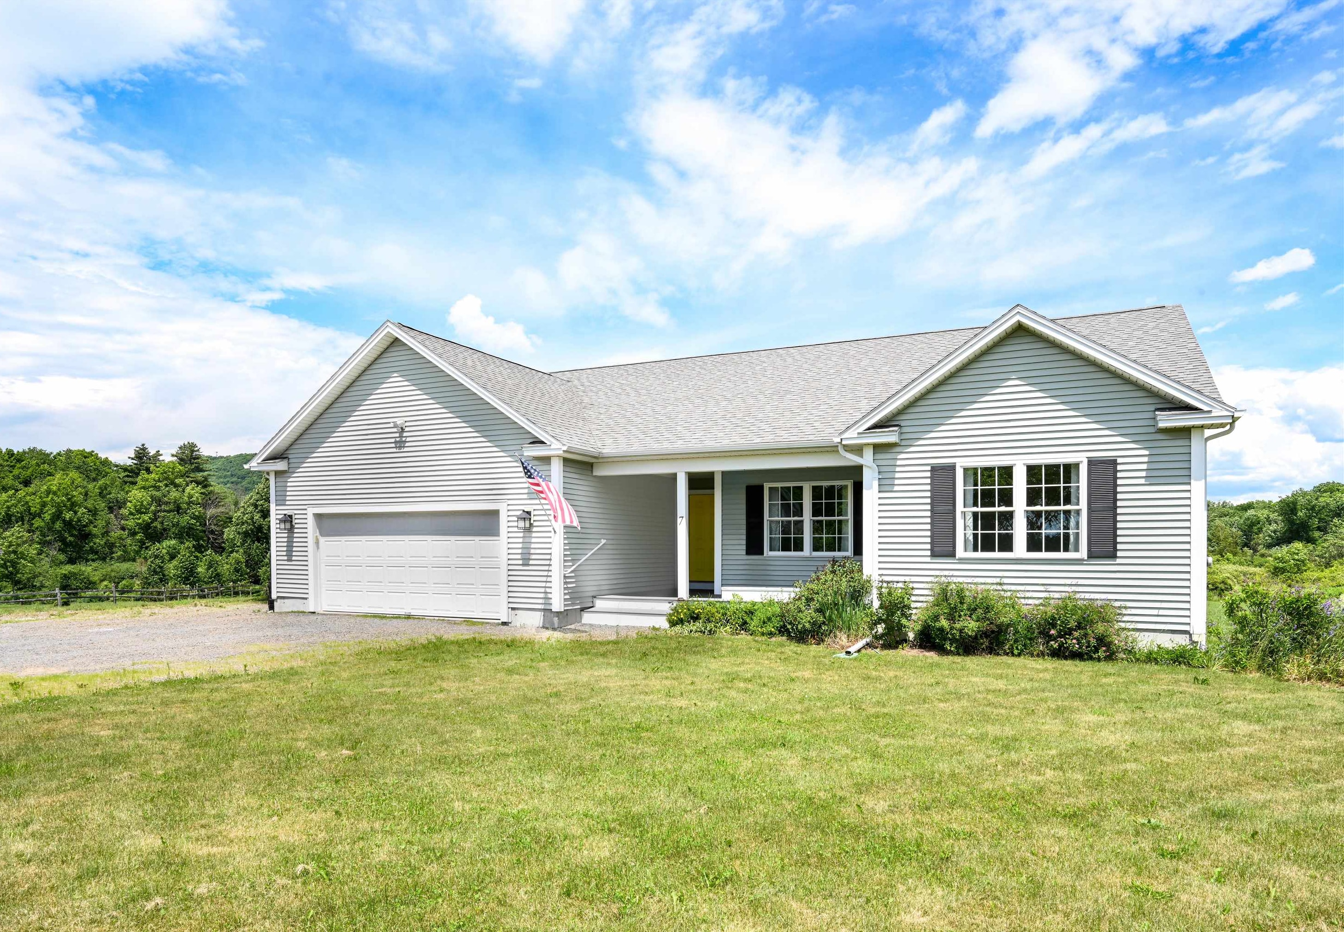
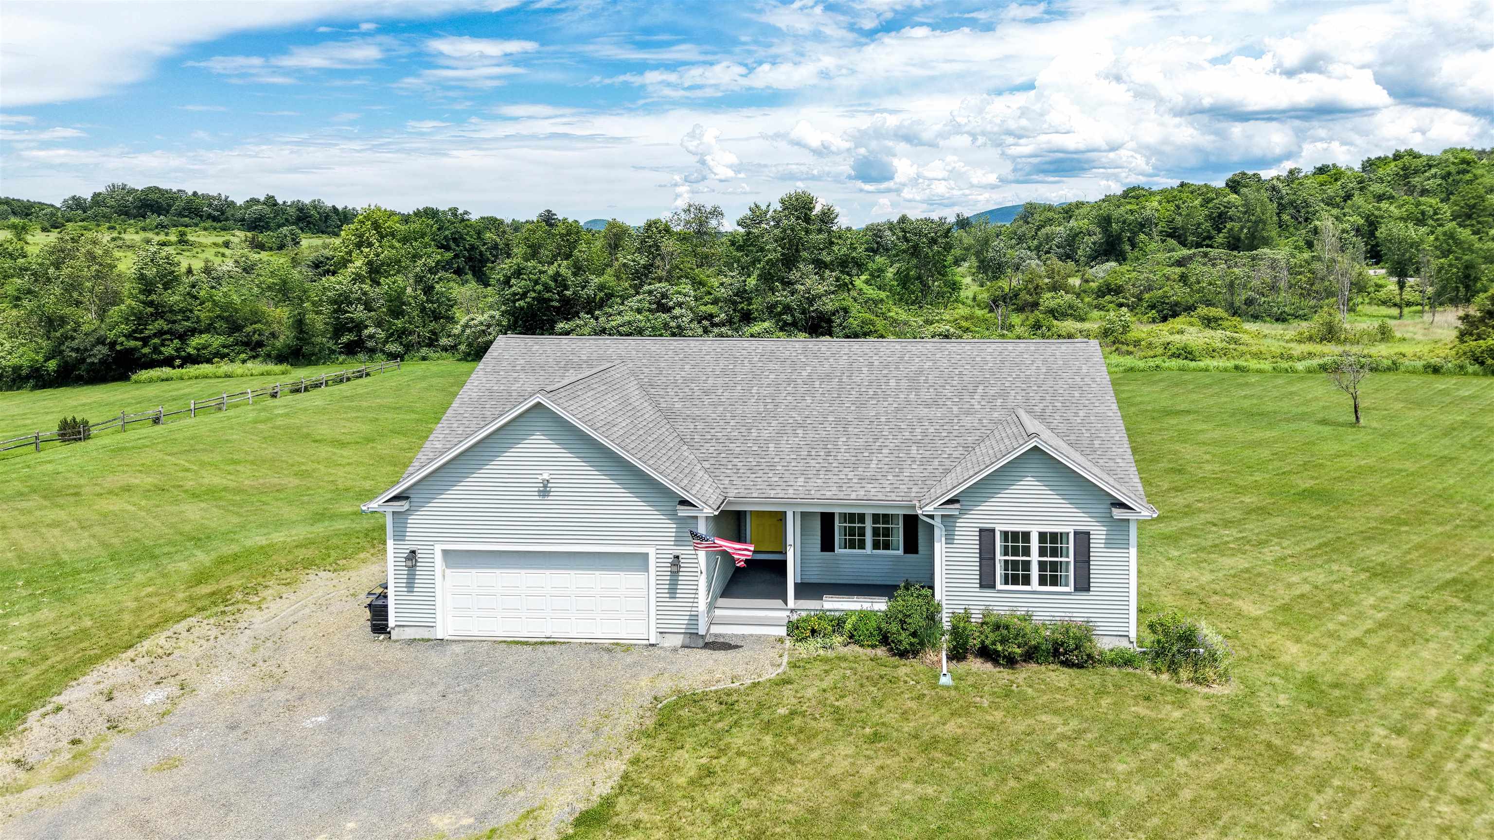
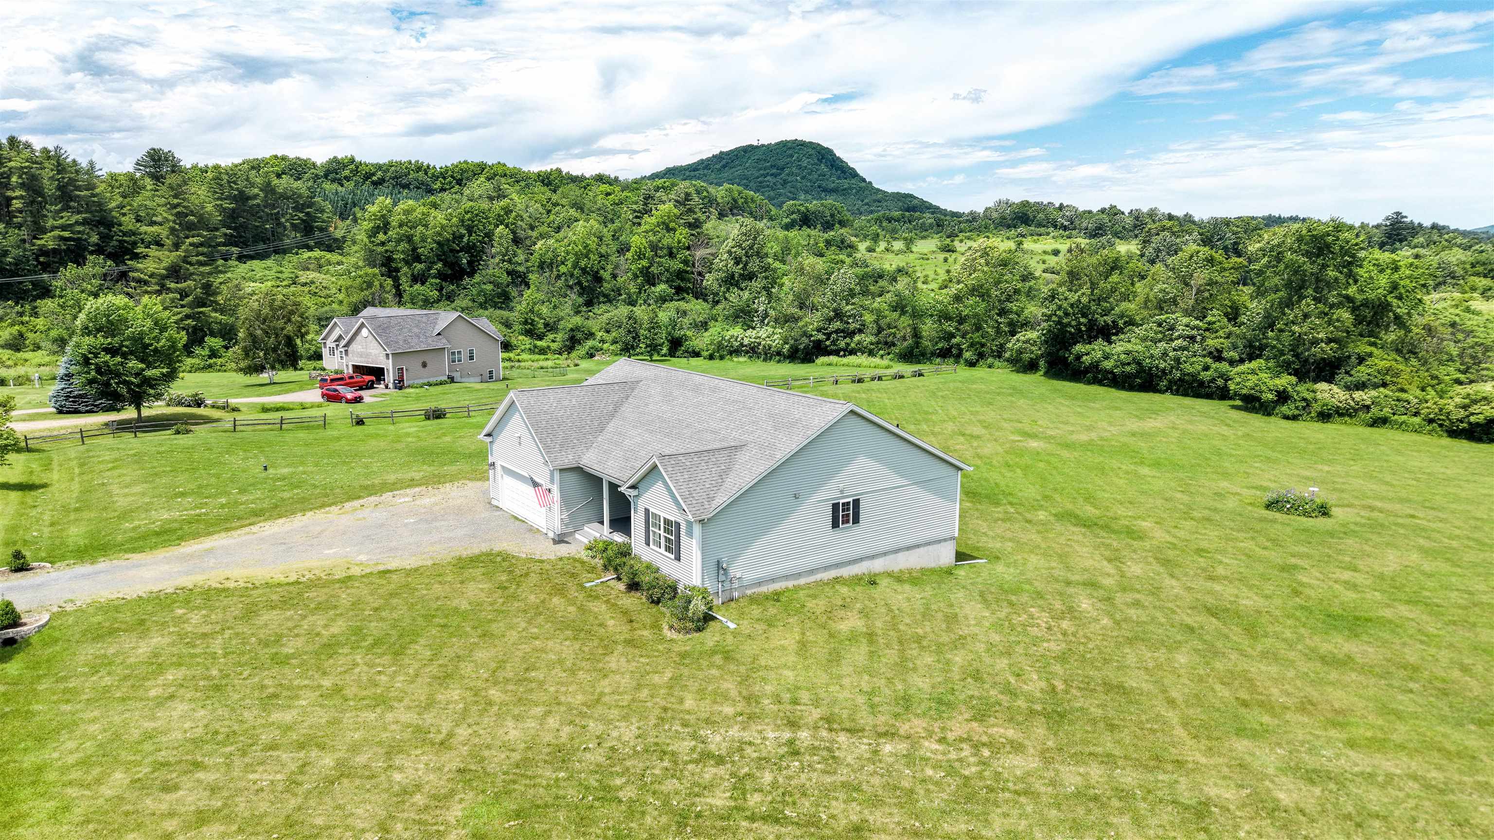
Light gray single-story house with a two-car garage, American flag, and broad lawn.
7 Riparian Way
7 Riparian Way
7 Riparian Way
7 Riparian Way
7 Riparian Way
7 Riparian Way
7 Riparian Way
7 Riparian Way
7 Riparian Way
7 Riparian Way
7 Riparian Way
7 Riparian Way
7 Riparian Way
7 Riparian Way
7 Riparian Way
7 Riparian Way
7 Riparian Way
7 Riparian Way
7 Riparian Way
7 Riparian Way
7 Riparian Way
7 Riparian Way
7 Riparian Way
7 Riparian Way
7 Riparian Way
7 Riparian Way
7 Riparian Way
7 Riparian Way
7 Riparian Way
7 Riparian Way
7 Riparian Way
7 Riparian Way
7 Riparian Way
7 Riparian Way
7 Riparian Way
7 Riparian Way
7 Riparian Way
7 Riparian Way
7 Riparian Way
7 Riparian Way
7 Riparian Way
7 Riparian Way
7 Riparian Way
7 Riparian Way
7 Riparian Way
SEE ALL PHOTOS
Light gray single-story house with a two-car garage, American flag, and broad lawn.
7 Riparian Way
7 Riparian Way
7 Riparian Way
7 Riparian Way
7 Riparian Way
7 Riparian Way
7 Riparian Way
7 Riparian Way
7 Riparian Way
7 Riparian Way
7 Riparian Way
7 Riparian Way
7 Riparian Way
7 Riparian Way
7 Riparian Way
7 Riparian Way
7 Riparian Way
7 Riparian Way
7 Riparian Way
7 Riparian Way
7 Riparian Way
7 Riparian Way
7 Riparian Way
7 Riparian Way
7 Riparian Way
7 Riparian Way
7 Riparian Way
7 Riparian Way
7 Riparian Way
7 Riparian Way
7 Riparian Way
7 Riparian Way
7 Riparian Way
7 Riparian Way
7 Riparian Way
7 Riparian Way
7 Riparian Way
7 Riparian Way
7 Riparian Way
7 Riparian Way
7 Riparian Way
7 Riparian Way
7 Riparian Way
7 Riparian Way
7 Riparian Way
Bought with Michelle Peters with CENTURY 21 North East and Listed by Daniel Titus with Flex Realty [email protected]
Sold

7 Riparian Way

7 Riparian Way, Milton, VT 05468

$605,000
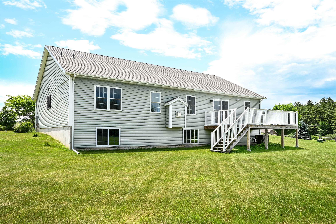
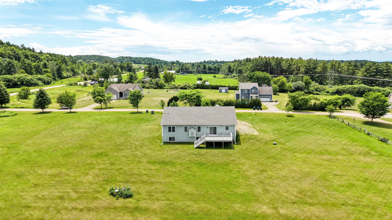
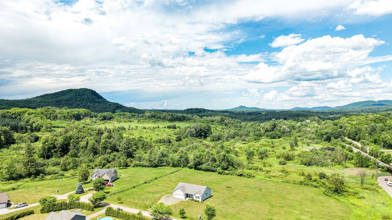
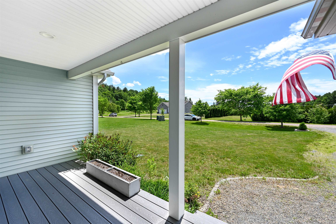
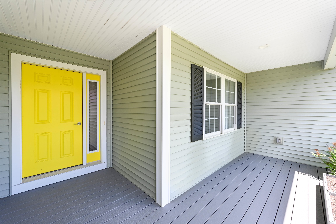
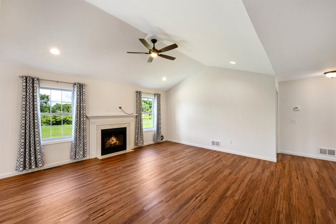
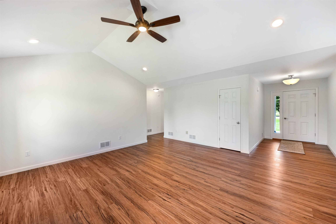
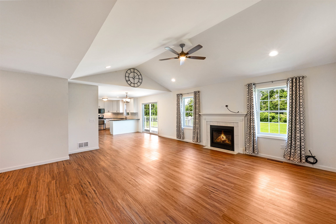
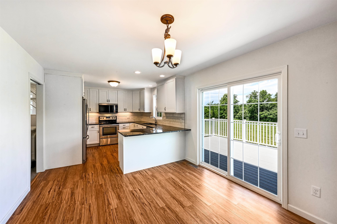
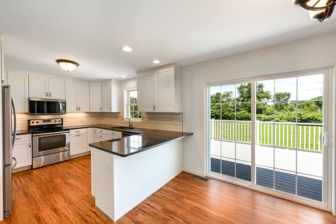
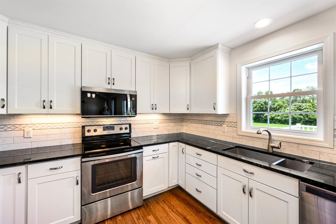
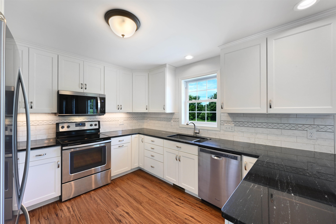
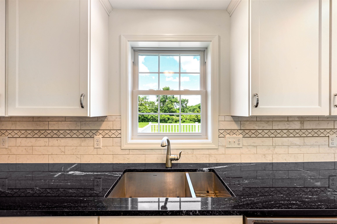
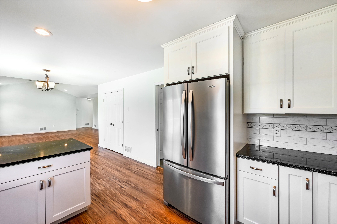
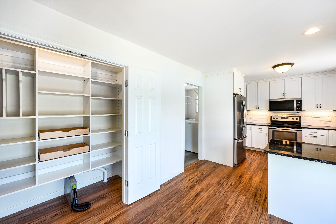
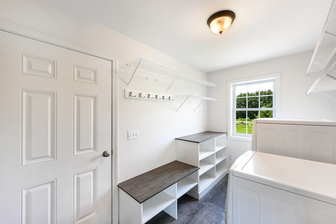
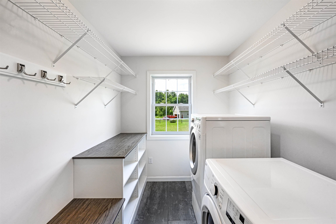
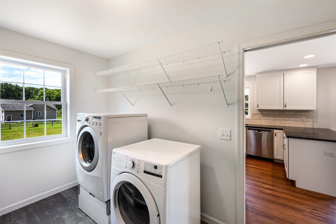
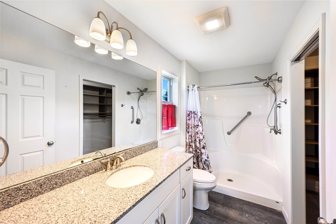
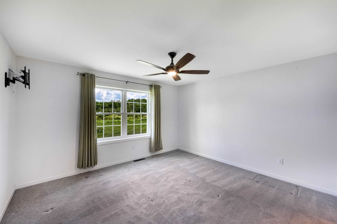
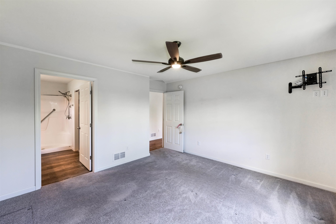
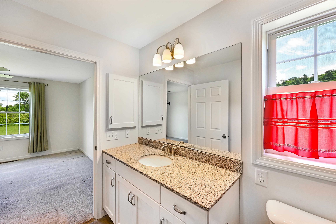
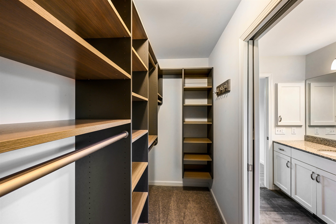
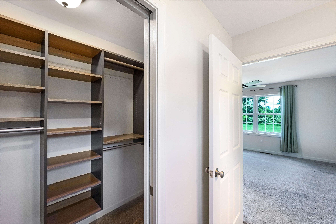
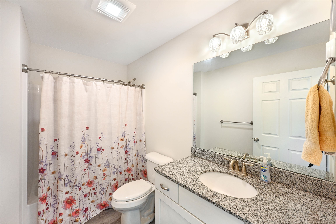
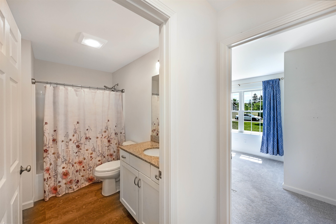
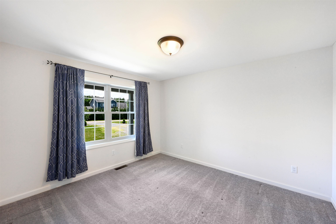
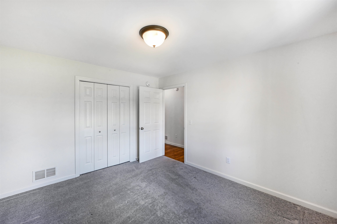
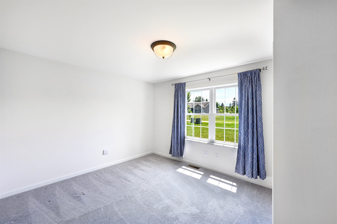
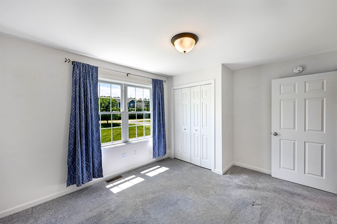
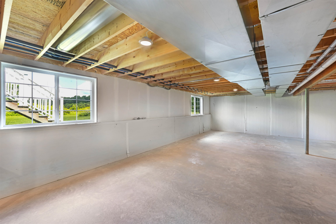
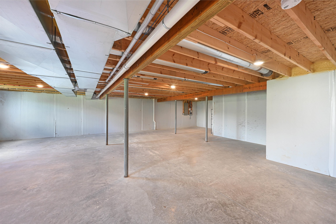
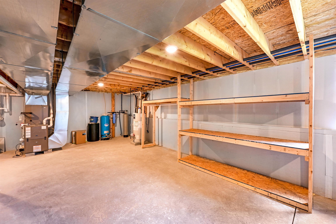
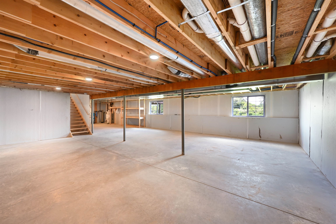
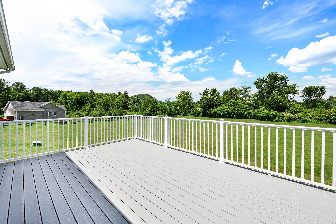
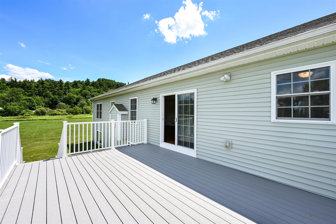
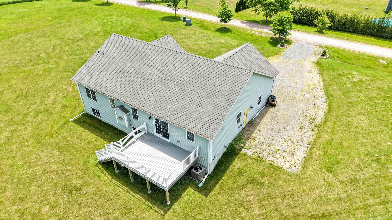
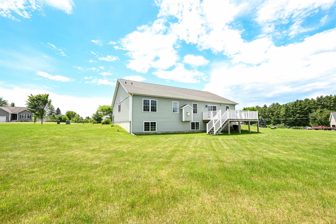
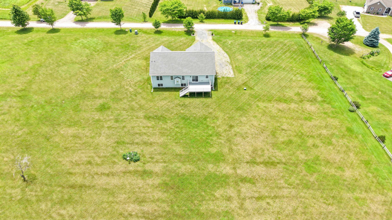
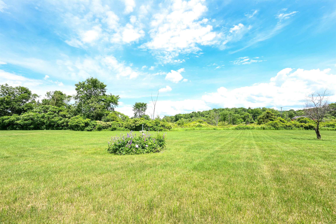
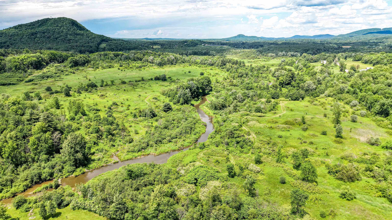
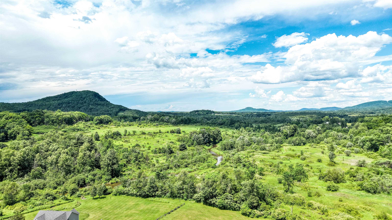
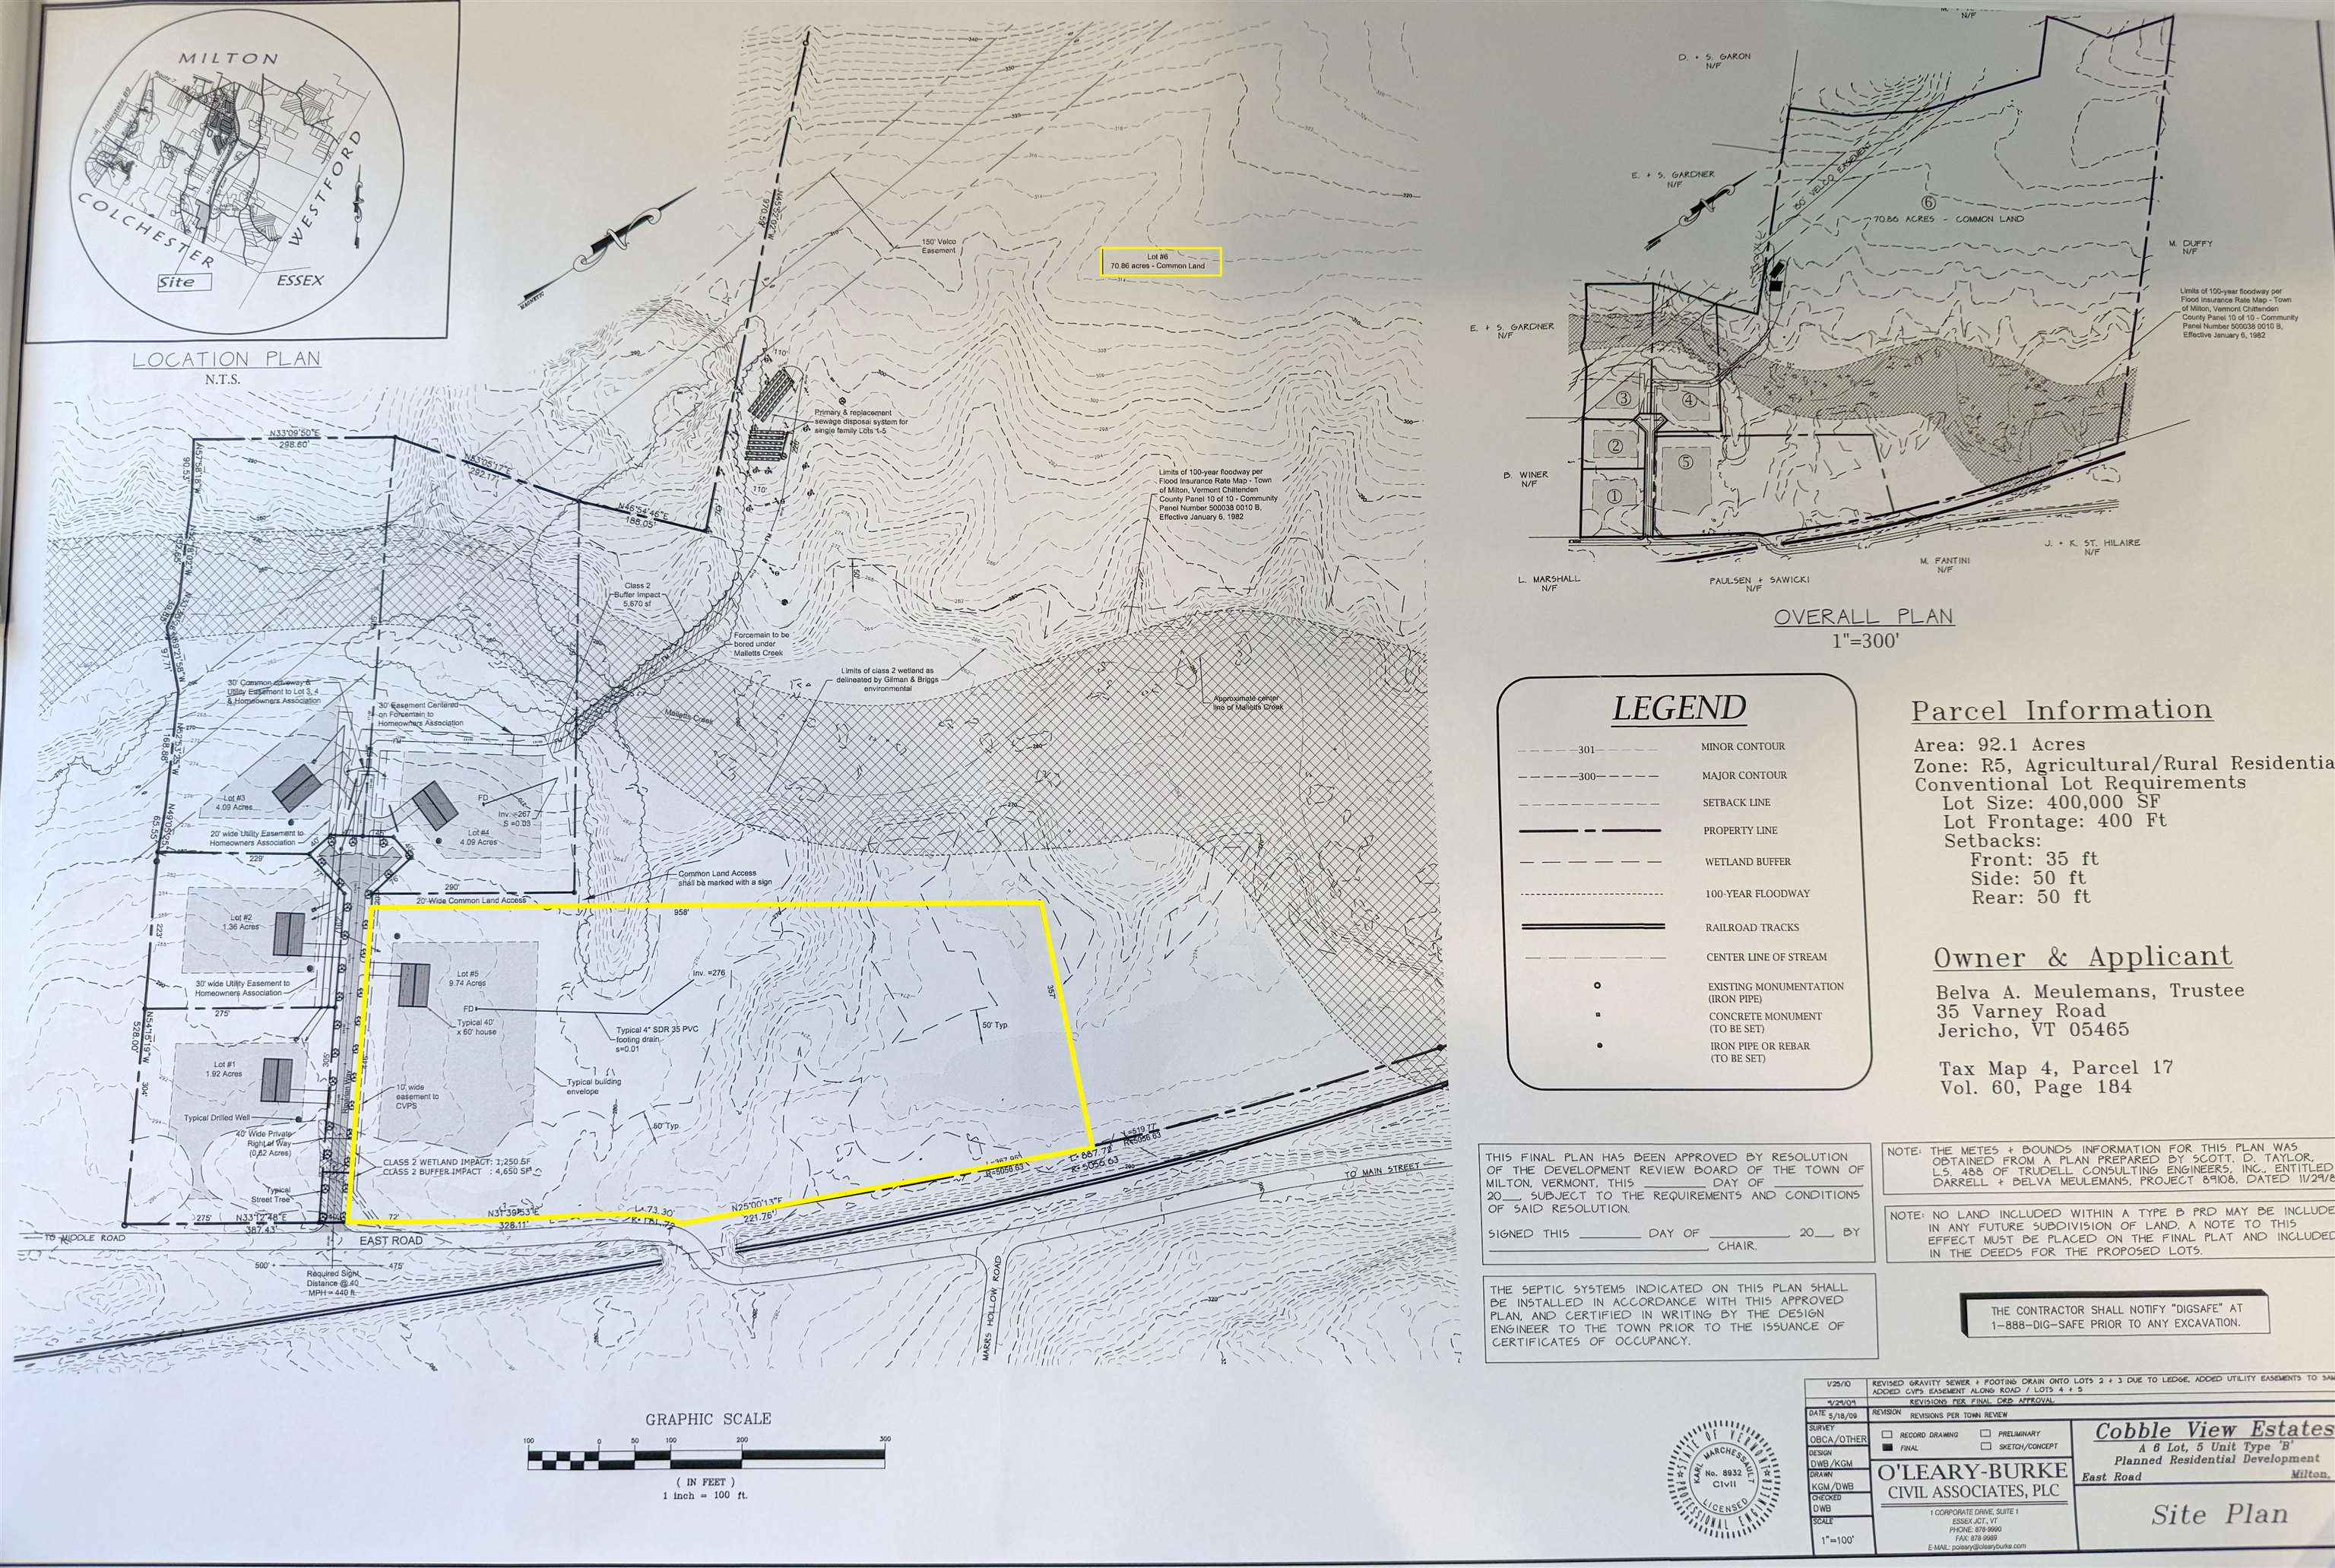
If you've been searching for modern single-level living with room to roam, this exceptional property delivers! Set on 9.74 private acres in Milton's sought-after Cobble View Estates, this like-new ranch offers the rare combination of peaceful country living, contemporary finishes, and access to more than 70 acres of shared common land with trails to explore year-round. Built in 2019, the home was thoughtfully designed for comfort and convenience along with wider doorways and entrances. The open-concept layout is filled with natural light and features luxury vinyl plank flooring throughout much of the main living area. At the heart of the home is a spacious kitchen with granite countertops, stainless steel appliances, tile backsplash, and breakfast bar seating, all overlooking the dining area (equipped with a large pantry with custom shelving) and an inviting living room with vaulted ceilings and a cozy gas fireplace. Step outside to the expansive composite deck, an ideal spot for morning coffee, outdoor dining, or simply taking in the privacy and natural surroundings. The primary suite offers a walk-in closet with custom shelving and a private 3/4 bath with granite vanity, while two additional bedrooms and a full bath provide comfortable accommodations for family or guests. A mudroom with built-in storage and laundry connects to the attached 2-car garage for added convenience. Additional features include central A/C, central vacuum, generator readiness, propane gas heat, drilled well, community septic, and a fully insulated basement with egress windows, offering excellent potential for future finished living space. You'll appreciate the privacy, acreage, and recreation at home, with shopping, dining, schools, and interstate access just minutes away!

3
beds

2
baths

1,652 Sq.Ft. LIVING AREA

9.74 Acres lot

Dan Titus

Dan Titus

Features & Amenities

Interior

  • total bedrooms3
  • Total bathrooms2
  • full bathroom1
  • three quarter bathroom1
  • Laundry room Laundry Hook-ups, 1st Floor Laundry
  • Flooring Carpet, Laminate
  • Fireplace Gas Fireplace
  • APPLIANCES Dishwasher, Dryer, Microwave, Electric Range, Refrigerator, Washer, Propane Water Heater
  • other interior Features Ceiling Fan, Walk-in Closet, Vaulted Ceiling, Central Vacuum

Area & Lot

  • Status Sold
  • Date Sold September 18, 2026
  • Living Area1,652 Sq.Ft.
  • Total Area3,304 Sq.Ft.
  • Lot Area9.74 Acres
  • MLS® ID5096239
  • TypeResidential
  • YEAR BUILT2019
  • NeighborhoodChittenden County
  • Elementary SchoolMilton Elementary School
  • Middle SchoolMilton Jr High School
  • High SchoolMilton Senior High School
  • School DistrictMilton Town

Exterior

  • STORIES1
  • Garage Space2.0
  • roofArchitectural Shingle
  • lot featuresNear Railroad, Level, Interior Lot
  • HEAT TYPEPropane, Hot Air
  • AIR CONDITIONINGCentral AC
  • sewerCommunity, Septic Shared
  • HOA AmenitiesCommon Acreage

Financial

  • Sales Price$605,000
  • Real Estate Tax $8,421/yr
  • HOA $600/yr
View Virtual Tour

Work with Ann

Whether you’re selling a home, purchasing your first house, or relocating to New England, I make the real estate process more efficient, more affordable, and more client-focused than others.

Follow Us on Instagram